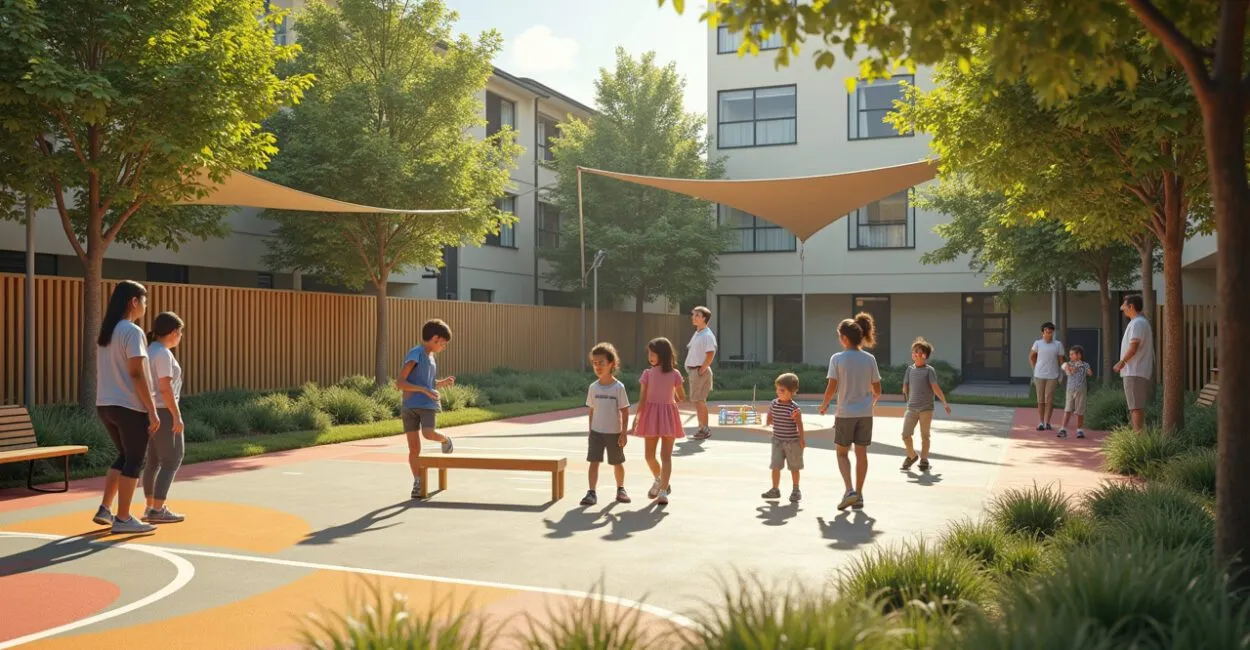
A school can have a large playground and still offer very little room for children to play. The issue isn’t the square footage; it’s how the school’s recess areas are designed for safety, circulation, shade, varied activities, and learning. When recess is treated as nothing more than “free time,” conflicts are more likely. A well-designed environment can help children regulate their emotions, build relationships, and expand their motor skills during the same break.
In practice, anyone who works on these spaces knows the problem is rarely just the play equipment. The layout, ground surface, adult visibility, accessibility, and age-group divisions all make a big difference in everyday use. Here’s how to plan the space using practical criteria without sacrificing comfort or play.

The Essentials
- A well-planned school play area combines safety, varied stimulation, and a clear layout to reduce risks and conflicts.
- The design should balance suitable ground surfaces, shade, circulation, sightlines, and age-appropriate play equipment.
- Accessibility isn’t an add-on: ramps, tactile paths, handrails, and inclusive play equipment make the space usable for all children.
- Recess can support learning when the space encourages independence, social interaction, motor coordination, and cooperative games.
- Durable materials, easy maintenance, and clearly posted rules reduce costs and extend the structure’s useful life.
School Recess Areas: Planning for Space, Safety, and Learning
Technically speaking, a school play area is a collection of spaces designed for play, active rest, socializing, and physical activities as part of the school day. In everyday terms, it’s where children play during recess—but that simple definition can be misleading. A good play area needs to support social interaction while meeting safety and supervision requirements.
The most common mistake is treating the whole space as one big “playground.” Well-designed schools have zones with different functions: running, group games, pretend play, outdoor reading, relaxing, and motor-skill exploration. This organization reduces competition for space and helps adults see what’s happening without making recess feel overly supervised.
What the Space Needs to Provide
The first priority is protection, not just entertainment. That means impact-absorbing surfaces, no dangerous sharp edges, good drainage, and clear sightlines for supervision. The second is keeping children engaged: kids of different ages quickly lose interest in a monotonous space, so having varied activities matters more than expensive equipment. The third is supporting positive interactions. A single piece of equipment often leads to conflict, while multiple areas spread out demand.
When a Design Fails in Practice
I’ve seen schools invest in a beautiful playground but leave the surrounding area hard, unshaded, and cramped. The result was predictable: the equipment went largely unused, and the area became a gathering spot. The opposite can happen, too: a sprawling playground with no clear landmarks, where adults can’t supervise effectively and children scatter. The design needs to reflect how the space will actually be used, not just how it will look in an opening-day photo.
What separates a functional recess area from a problematic one isn’t the size of the investment; it’s the quality of the design, supervision, and daily maintenance.
Layout, Zones, and Circulation
An efficient layout reduces accidents and gives children more independence. Rather than putting everything in one place, divide the area into zones with different levels of activity, noise, and risk. This helps the school accommodate younger and older students without turning recess into chaos.
Zones That Tend to Work Well
- Active zone: Running, ball games, and other high-movement play.
- Quiet zone: Reading, conversation, drawing on the ground, and other low-impact activities.
- Movement zone: Low climbing structures, balance activities, obstacle courses, and coordination games.
- Support zone: Benches, a water fountain, shade, and a supervision point.
Clear Traffic Flow Prevents Bottlenecks
Circulation should feel intuitive. Access corridors, doors, and bathroom entrances shouldn’t cross the busiest part of the play area, or the risk of collisions increases. In schools with narrow playgrounds, better organization is more valuable than trying to squeeze in more equipment. A well-designed path is worth more than two poorly placed pieces of playground equipment.
For guidance on safety and accessibility in educational settings, consult guidelines from Brazil’s Ministry of Education (MEC) and technical standards from ABNT, Brazil’s national standards organization. These resources don’t replace an architectural plan, but they can help prevent basic mistakes in sizing and access.
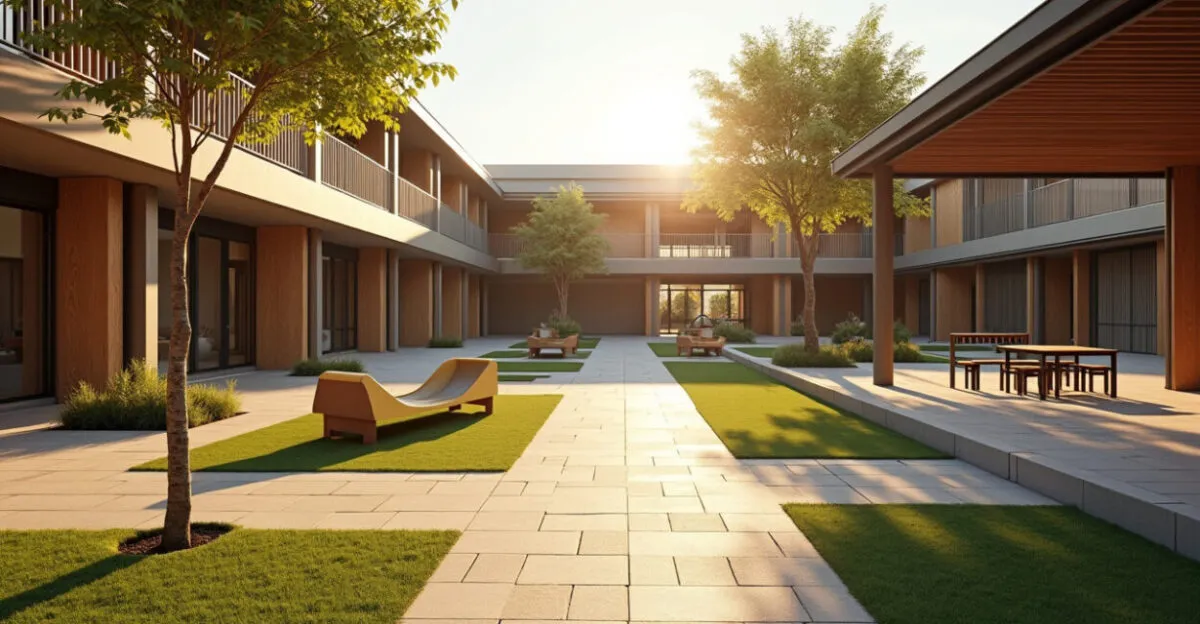
Materials, Ground Surfaces, and Shade That Stand Up to Daily Use

In school play areas, material choices affect long-term costs. Many schools focus only on the upfront price and overlook how unsuitable surfaces, exposed metal hardware, and untreated wood lead to costly repairs and frequent closures. The best materials are those that withstand heavy use, frequent cleaning, and changing weather without needing repairs every week.
Read also: School as a Space for Community and Diversity
Ground Surfaces Matter
Fall zones need impact-absorbing surfaces suited to the height of the equipment, while walkways need slip-resistant, easy-to-clean surfaces. Artificial turf can work for some purposes, but it doesn’t always solve problems with heat or drainage. Smooth concrete in a children’s play area is usually a poor choice because it increases the risk of impact injuries and slipping. The practical rule is simple: the higher the risk of a fall, the more the surface needs to support safety.
Shade and Thermal Comfort
Without shade, the space becomes unusable for much of the year. Trees, lightweight shade structures, and sunshades can help, but they need to be planned alongside ventilation and maintenance. In Brazil, excessive heat affects children’s behavior: they run less, get more irritable, and spend less time playing continuously. Designing for thermal comfort is, in practice, designing for more time outdoors.
A play area in intense sun stops being a place to socialize and becomes a pass-through; good shade isn’t a luxury—it’s essential for the space to be usable.
Accessibility and Inclusion That Go Beyond Appearances
True inclusion starts before choosing adapted play equipment. It depends on accessible routes, adequate passage widths, reachable features, clear signs, and equipment that enables meaningful participation. Accessibility isn’t just for wheelchair users; it also benefits children with limited mobility, ADHD, autism, short stature, or less developed motor coordination.
Resources That Make a Difference
- Ramps with appropriate slopes and handrails at a suitable height.
- Play equipment designed for shared use, not just for one type of motor ability.
- Tactile surfaces and visual contrast to help with spatial orientation.
- Quiet spaces for children who need less sensory input.
The Problem with “Decorative” Inclusion
Experts disagree on how much of the budget should go toward adapted play equipment versus accessible infrastructure. My view is straightforward: without access and clear routes, inclusive equipment becomes a symbol, not something children can use. Schools need to make sure children can get to the equipment, stay there, and interact with others. This principle is reflected in accessibility guidance from the Brazilian federal government on inclusion and in universal design resources from universities and technical organizations.
Play, Equipment, and Age Groups: What Works for Each Age
Not every solution works for every grade. Preschoolers, elementary students, and older students use the space in different ways. When a school mixes everyone together without a plan, older students can take over and younger children feel unsafe. Or the space can feel too childish and lose the interest of students who want more independence.
What Tends to Work for Each Age Group
Age group
Good activity options
Practical note
Preschool
Low, tactile, sensory, and imaginative play options
Requires closer supervision and a surface that better cushions falls
Early elementary
Obstacle courses, low steps, swings, and cooperative games
A good balance of energetic play and short breaks
Upper elementary and middle school
Tables, social spaces, casual sports, and multipurpose areas
Needs to offer more independence and look less childish
One school got this right with a simple division: the younger children’s play area was near the classroom wing, with low equipment and visual features; older students had access to a half-court, benches, and a table-games area. Conflicts decreased because each group could find what it needed. It wasn’t an expensive renovation. It was a smart decision.
Management, Maintenance, and Everyday Rules
Even the best design can deteriorate quickly without regular inspections. Screws loosen, paint peels, water pools, sand gets scattered, and what was safe at first can become a hidden hazard. That’s why managing a play area requires a weekly checklist, a cleaning plan, and clear responsibility for each part of the space.
A Checklist to Prevent Surprises
- Check for cracks, loose or exposed hardware, splinters, and corrosion.
- Test equipment fastenings and structural stability.
- Check drainage and standing water after rain.
- Check lighting, shade, and sightlines for supervision.
- Update rules according to age and activity type.
Clear Rules Reduce Conflict
Simple signs work better than long explanations. Schools should show where children can run, where balls aren’t allowed, who can use each piece of equipment, and what to do if there’s an accident. Without that clarity, adults end up acting as referees all the time. With rules posted in the right places, recess runs more smoothly, with greater independence and fewer constant reminders.
How to Assess and Improve an Existing Space
Schools don’t always start from scratch. Often, they have an old playground with budget and structural limitations. In that situation, the most practical approach is to prioritize high-impact improvements: safety, shade, circulation, and a variety of activities. Replacing everything at once is usually less realistic than fixing the problems that most interfere with how the space works.
Three Questions to Help You Decide
- Do children actually use the space, or do they just pass through it?
- Can adults see what’s happening without constantly moving around?
- Does the playground work for different ages without always favoring the same group?
To assess this, observe recess at different times over several days. Note where lines form, where conflicts occur, and which areas stay empty. This kind of practical observation is more useful than one person’s opinion at a meeting. If the school needs technical support, school architects, engineers, and educators should work together from the start. That collaboration is what truly improves the space.
Next Steps
If the goal is to make school recess areas safer and more useful, start with a simple assessment: map hazards, talk with the staff who supervise recess, and test small changes before undertaking major construction. Then compare surface, shade, and zoning options based on how the space will actually be used, not how it will look. The smartest decision is almost always the one that improves recess on a Monday morning, not just on opening day.
Frequently Asked Questions
What’s the Difference Between a School Playground and a Play Area?
A playground is a physical space, while a play area is an environment designed for children to play, move around, relax, and interact safely. A playground without a plan may serve only as a pass-through. A well-designed play area, by contrast, has designated zones, clear sightlines for supervision, suitable surfaces, and equipment that matches children’s ages. In practice, the difference is less about the name and more about what the space actually makes possible during recess.
What Should Every Safe School Play Area Include?
The essentials are suitable ground surfaces, good sightlines for supervision, shade, unobstructed circulation, and structures without sharp edges or exposed hardware. Clear signs, an accessible water fountain, and a clear division between active and quiet areas also make a difference. The goal is to prevent accidents, not just respond to them. When schools plan for these needs, recess becomes more predictable and less dependent on improvisation.
How Can Recess Be Adapted to Include Children with Disabilities?
Start with accessible routes and circulation. Then add equipment that children with different mobility needs can use, along with quiet spaces for sensory breaks and easy-to-understand signs. Inclusion shouldn’t depend on one specialized piece of equipment. It works when a child can enter, stay, and genuinely participate without being isolated from the group or needing help every moment.
What’s the Best Surface for School Recess Areas?
There’s no single surface that works best everywhere. The right choice depends on the activity, equipment height, and local climate. Fall zones should have impact-absorbing surfaces suited to the equipment. For walkways, prioritize slip resistance, durability, and easy cleaning. The most common mistake is choosing the lowest upfront cost while overlooking long-term maintenance and safety.
How Can a Play Area Be Kept in Good Shape All Year?
The key is regular inspections and addressing small maintenance issues before they grow. Schools should frequently check wear, drainage, fastenings, cleanliness, and shade structures. It’s also useful to observe how children actually use the space, since that can reveal where the design needs adjustment. In general, ongoing maintenance costs less than corrective renovations after months of neglect.
Artigos Relacionados
 Interdisciplinary Projects in Elementary School: A Guide
 Mother’s Day Celebration: A Practical Guide for Educators
 Elementary School: A Complete, Practical Guide
 Individualized Planning for Students With ADHD: How to Create Goals, Accommodations, and Differentiated Assessments for Elementary School
 Career Counseling for High School Students: Planning Ahead
 School Political-Pedagogical Project for Whole-Child Education: A Practical Guide