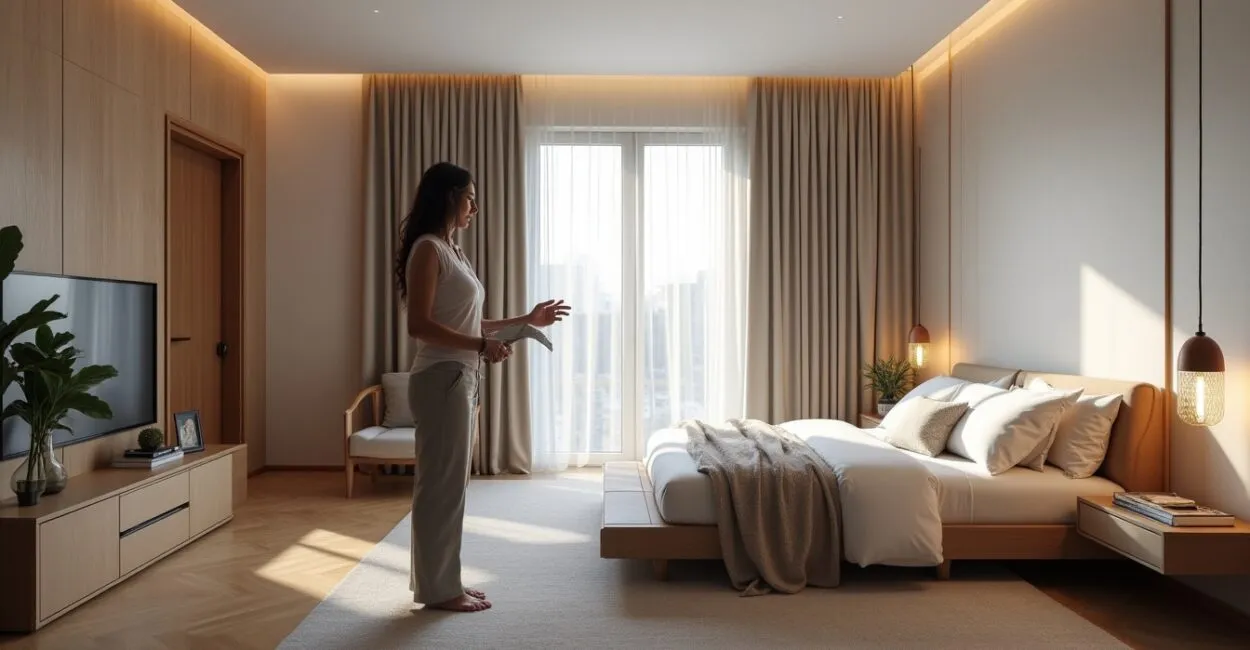
These are aesthetic or technical choices that compromise functionality, comfort, and harmony in residential and commercial spaces. I identify recurring issues ranging from inadequate lighting to incorrectly scaled furniture and incompatible finishes.
The impact of these decorating mistakes affects well-being, costs, and property value, making careful planning and execution essential. I share practical observations, technical examples, and recommendations informed by professional experience with complex interior design projects.

Key Takeaways
- Prioritize scale and clear pathways to avoid oversized furniture and blocked routes.
- Layer lighting carefully to prevent unwanted shadows and excessive energy use.
- Choose materials based on durability, maintenance needs, and aesthetic compatibility.
Decorating Mistakes: Planning and Needs Assessment
Planning is the foundation for preventing structural and aesthetic problems in a bedroom. It should account for measurements, ergonomics, traffic flow, and storage to ensure the space meets your needs. Here, I discuss needs assessments, setting priorities, and how skipping this step leads to costly rework and lasting frustration.
Inaccurate Measurements
I’ve learned that taking rough measurements can result in furniture that doesn’t fit, blocking pathways and creating general discomfort. Accurately measuring width, length, and height helps prevent the wrong purchases and reduces costs for adjustments and replacements. Inaccurate measurements can lead to aesthetic compromises that fail to serve the space’s actual purpose, making everyday use less practical. I recommend recording dimensions and tolerances for custom pieces and built-in equipment.
Technical planning prevents impulsive decisions that waste time and money while creating visual and practical misalignment. Reviewing floor plans and checking measurements on-site help ensure the project and schedule are reliable.
Failing to Set Priorities
When clients don’t know where to start, I usually prioritize acoustic comfort and lighting because these factors directly affect sleep quality and how the bedroom functions. Setting priorities helps prevent unnecessary purchases and later adjustments. Without clear priorities, a project becomes a series of disconnected choices with no functional or aesthetic coherence, and the finished room may not meet real needs. Prioritization also makes it easier to plan the budget and schedule accurately.
Making decisions based on function leads to solutions that last, rather than passing trends that require frequent changes and repeated expenses. A clear understanding of the room’s purpose also makes it easier to work with suppliers and skilled tradespeople.
Underestimating the Project Budget
I’ve seen low budgets overlook items such as finishes, skilled labor, and logistics, substantially increasing final costs. Setting aside a contingency and specifying finish levels are essential to avoiding surprises and quality compromises. An underestimated budget can force last-minute spending decisions that hurt durability and aesthetics, such as switching to lower-quality materials. A contingency protects the project and helps maintain a professional result.
I recommend keeping detailed cost records and checking market prices regularly to update estimates and prevent budget overruns that could jeopardize deadlines and undermine users’ confidence in the finished project.
- Common mistakes: choosing oversized furniture, inadequate lighting, poor ventilation, badly placed electrical outlets, incompatible finishes
These issues often stem from rushed decisions and insufficient technical analysis, resulting in spaces that don’t function well and wear out quickly. Addressing each one with practical criteria reduces the chances of it recurring and improves the user experience.
Composition and Scale
Visual composition brings together the balance of volume, color, texture, and placement to create a bedroom that is both attractive and practical. I consider principles of scale, hierarchy, and symmetry in furniture, artwork, and textiles to avoid visual conflict and functional imbalances.
Furniture That’s Out of Scale With the Room
I often rework living rooms and bedrooms where oversized pieces block pathways and make the space feel smaller because scale wasn’t planned properly. Choosing furniture that fits the room ensures an easy flow and a sense of spaciousness without sacrificing character. Poor proportions affect ergonomics and accessibility, creating awkward routes and jarring focal points that tire the eye and make upkeep harder. Modular and multifunctional pieces can minimize these issues.
Using visual simulations and physical models to adjust scale makes it possible to spot potential conflicts and ensure each piece serves its purpose without competing with nearby elements. Smaller furniture can improve circulation and comfort.
Uncoordinated Color Combinations
I’ve reviewed projects where extreme contrasts undermined the calm a bedroom needs, leaving the space feeling uninviting. Coordinating a palette with both natural and artificial light in mind creates a warm, balanced atmosphere. Poor color combinations affect the room’s mood and can make it feel cluttered or cold, depending on the tones and finishes. I use color studies and prototypes to prevent these issues.
Applying principles of contrast and saturation alongside materials with complementary textures adds depth without overwhelming the eye, enhancing the sense of well-being and visual cohesion.
Too Many Decorative Elements
I’ve found that accumulating objects out of aesthetic uncertainty creates visual clutter and reduces functionality, since every item needs space and upkeep. A thoughtful, selective approach to minimalism can make a bedroom look better and function more freely. Too many objects clutter surfaces, make cleaning harder, increase wear, and draw attention away from important architectural features. Choosing a few purposeful pieces creates greater impact and lasting appeal.
Planning focal points and areas of interest instead of scattering objects throughout the bedroom creates clearer sightlines and makes it easier to move around and use the space, without compromising personal style or sensory comfort.
- Scale and palette checklist: measure traffic paths, assess openings, plan focal points, and choose materials based on how visible they are
Using this checklist helps prevent impulsive decisions and ensures lasting, well-considered results that bring function and aesthetics together. A disciplined process reduces costly rework.

Lighting and Atmosphere

Lighting is essential to visual comfort and the atmosphere of a bedroom. It requires planning multiple layers of light as well as choosing the right color temperature and color rendering index. I assess natural and artificial light sources rather than relying on one-size-fits-all solutions, ensuring flexibility and efficiency.
Using Just One, Insufficient Light Source
I usually recommend multiple layers of lighting because a single light source creates unwanted shadows and eye strain during different activities. Properly diffused light and directional fixtures create balance for reading, relaxing, and occasional tasks. Without task lighting, activities such as reading and applying makeup become harder, and the room can feel less polished. Adding task lighting and dimmers improves usability and energy efficiency.
Installing zone controls and high-CRI bulbs ensures accurate color rendering and lasting comfort, preventing last-minute adjustments that affect the room’s appearance and energy use.
Choosing the Wrong Color Temperature
I consider how the bedroom will be used when assessing color temperature. Cool light can feel energizing and make it harder to sleep, while warm light can make details harder to see. Choosing adjustable color temperatures gives users greater flexibility and comfort. The wrong temperatures can change how materials and colors look, creating a mismatch between samples and the finished result. Adjustable bulbs and testing at different times of day help avoid surprises and maintain visual consistency.
Balancing lighting systems with curtains and blinds also helps maintain a comfortable bedroom atmosphere, preventing excessive daylight and artificial coolness at night from disrupting rest.
Poorly Placed Decorative Lighting
I’ve seen poorly placed fixtures create harsh bright spots, glare, and areas that lack emphasis because their direction and height weren’t carefully considered. Planning angles and diffusers improves spatial perception and visual comfort. Poor placement affects how colors, textures, and artwork appear, and can make surfaces look unevenly cleaned or flawed. Simple adjustments to height and diffusion resolve many of these issues.
Adding accent lighting at a controlled intensity draws the eye to key elements in the bedroom without competing with the general lighting, creating a richer, more comfortable composition.
- What to avoid: glaring fixtures, low-CRI bulbs, a single light source with no dimmer, poorly placed switches
Avoiding these issues is essential to creating a bedroom that supports both rest and daily activities without compromising the appearance or technical performance of the lighting solutions.
Read also: 5 Tips for Hiring a Contractor and Avoiding Problems
Finishes and Materials
Choosing materials involves considering appearance and resistance to wear, moisture, and cleaning—all technical requirements that directly affect bedroom maintenance. I discuss how to choose wall coverings, flooring, fabrics, and paint that balance cost, durability, and aesthetics.
Materials Unsuitable for Their Intended Use
I’ve replaced finishes that couldn’t withstand moisture and wear because the original specifications overlooked microclimate conditions and intensive use. Choosing materials based on performance reduces premature replacements and recurring costs. Unsuitable materials can change color and texture over time, developing stains and peeling that detract from the room’s appearance and require frequent repairs. Applying technical criteria upfront ensures longevity and reduces environmental impact.
Leia também: Multiple-Choice Exams: Common Mistakes That Cost You Points
Requesting technical data sheets and seeing actual samples installed in conditions similar to those of the project provides more reliable information about material performance and helps prevent surprises after installation.
Poorly Balanced Texture Contrasts
I recommend coordinating textures to prevent visual discord, since too much contrast can create visual noise and make a room less comfortable to the touch. Textures should be combined based on their function and how they feel in use. Poorly balanced combinations affect tactile comfort and cleaning, and create visual conflicts that distract the eye. Integrating textiles, furniture, and fixed surfaces requires careful planning to balance maintenance and appearance.
Using samples and creating mockups makes it possible to assess how materials interact with light and feel to the touch, and to adjust fabric and finish choices without relying only on imagination or photos that may not reflect the final result.
Neglecting Maintenance
I always create a maintenance schedule because finishes that seem ideal at first may require frequent treatments that increase costs and household chores. Ease of cleaning and care should be part of the selection criteria. Neglecting maintenance leads to a loss of appearance and increases the need for early replacement, creating financial and environmental costs. Thoughtful choices also support a healthier, more hygienic space.
Prioritizing materials with clear care instructions and compatible cleaning products helps preserve them and reduces the risk of damage from unsuitable products or improvised methods.
| Material | Durability | Maintenance |
|---|---|---|
| Vinyl flooring | High | Damp mop weekly |
| Solid wood | High | Occasional reapplication of varnish |
| Synthetic fabric | Medium | Periodic washing and vacuuming |
This table helps compare the performance and operating costs of common materials, highlighting choices that balance appearance with durability and ease of everyday bedroom maintenance.
Ergonomics and Comfort
Ergonomics covers furniture placement, heights, and distances that ensure comfort and safety during everyday bedroom activities, including sleeping, getting dressed, and accessing storage. I share practical anthropometric considerations and adaptable solutions for different users and physical limitations.
Incorrect Heights and Depths
I’ve adjusted headboards and countertops because incorrect heights can undermine ergonomic comfort and cause pain or discomfort over time. Applying anthropometric measurements to design reduces fatigue and improves usability. Closet and drawer depths that don’t account for a user’s reach make storage ineffective and difficult to use. Designs that incorporate ergonomics create intuitive spaces with easy access, making everyday routines easier.
Positioning supports and edges to suit the user’s measurements helps create inclusive, comfortable bedrooms that promote independence and make better use of space without compromising the planned aesthetic.
Blocked Pathways
I’ve fixed rooms where poorly placed furniture created bottlenecks and collision hazards because traffic flow wasn’t prioritized when the furniture was purchased. Keeping pathways and turning areas clear is essential for comfort and safety. Obstructions increase the risk of household accidents, make cleaning more difficult, and make the room feel smaller. Arranging furniture with adequate clearance makes it easier to move around and maintain the space.
Simulating routes and marking them temporarily on-site can reveal potential conflicts and help you adjust placement before securing furniture or installing heavy items, minimizing costly rework.
Neglecting Thermal and Acoustic Comfort
I always assess thermal and acoustic insulation because poorly insulated bedrooms can reduce sleep quality and require costly energy solutions that could have been avoided. Choosing well-sealed windows and insulating materials helps prevent discomfort and energy loss. Poor temperature control increases reliance on air conditioners and heaters, affecting household costs and sustainability. Acoustics also affect rest and productivity in rooms with a home office.
Integrating construction elements with acoustic finishes reduces noise and stabilizes temperatures, improving the bedroom’s overall performance and increasing the property’s market value.
- Ergonomic solutions: measure the user, choose adjustable heights, account for reach limitations, and prioritize clear pathways
These practical solutions minimize common mistakes and ensure the room supports real everyday activities, preventing discomfort that often leads to rework and extra costs.
Construction and Supervision
Construction puts the project’s quality to the test and requires coordination among suppliers, scheduling, quality inspections, and performance testing to ensure the finished result meets technical specifications. I describe inspection and quality-control procedures that prevent deviations and ensure compliance with professional standards.
Hiring the Wrong Contractors
I always check references and certifications because professionals without experience in fine finishes can make mistakes that compromise a bedroom’s integrity and appearance. Hiring specialized contractors reduces the risk of rework and material damage.
Unqualified labor can lead to inaccuracies and wasted materials that affect the project’s cost and schedule. Technical oversight and detailed specifications help mitigate these risks and raise the quality of the finished work.
Investing in qualified professionals and clear communication between the team and client ensures technical decisions are implemented correctly without compromising deadlines or the agreed-upon balance of appearance and functionality.
Skipping Testing and Commissioning
I test the lighting, electrical components, and furniture systems to ensure everything works as designed before final handoff. Commissioning helps identify problems early, preventing costly repairs after the space is occupied.
Without testing, permanent defects may go unnoticed, creating discomfort and increasing complaints. Simple tests reduce risks and confirm that performance matches expectations and technical specifications.
Documenting results and making final adjustments creates a useful technical record for future maintenance and gives the client a clear picture of the space as delivered.
Poor Communication Between Design and Construction
I prioritize regular meetings between the design and construction teams because miscommunication can lead to improvised decisions that alter the room’s appearance and functionality. Sharing technical documentation keeps everyone aligned and accountable.
Communication breakdowns can lead to on-site decisions that disregard the design and may jeopardize warranties and code compliance. Check-in meetings and technical checklists help maintain quality and ensure accurate execution.
Approval procedures and change logs prevent disputes and provide a record of decisions made during construction, protecting both the client and the technical team from future problems.
| Issue | Risk | Mitigation |
|---|---|---|
| Unqualified crew | Construction errors | Hire specialists |
| No testing | Defects after handoff | Technical commissioning |
| Poor communication | Unauthorized changes | Weekly meetings |
This table highlights common construction risks and practical steps to reduce mistakes, underscoring the importance of coordination and quality in the finished bedroom.
Documentation and Standards
Technical documentation and compliance with applicable standards support the safety and legality of bedroom renovations and help preserve a property’s market value. I explain standards, special considerations for contractors, and how records support preventive maintenance and make project information easier to transfer.
Missing Technical Documentation
I insist on written specifications and final drawings because, without documentation, construction details can be lost, causing problems during maintenance and future renovations. Records preserve technical information and make future work easier.
Without documentation, it’s difficult to verify which materials and procedures were used, which can affect warranties and legal responsibilities. Organized files make it easier to track decisions and correct deviations.
Clear specifications reduce errors caused by misinterpretation and help new professionals preserve the original design, maintaining the bedroom’s aesthetic and functional value over time.
Not Knowing the Applicable Standards
I follow electrical safety and accessibility standards because not knowing these guidelines can create hazards and legal liability for property owners and the professionals responsible for the work. Standards guide outlet placement and minimum safety clearances.
Ignoring standards can lead to unsafe work and noncompliance, making permits and a future sale more difficult. Consulting the relevant authorities and technical references helps avoid fines and structural problems.
Using standards as a guide throughout the design process protects users and adds value to the property, demonstrating a commitment to quality and professional accountability.
No Maintenance Records
I provide care instructions for materials and equipment because they guide preventive maintenance and help reduce failures over the project’s life cycle. Simple records make upkeep easier and protect the client’s investment.
Without these records, owners may improvise cleaning and use improper treatments that accelerate wear. Clear maintenance procedures and assigned responsibilities improve durability and appearance.
Keeping a record of repairs also provides a useful history for future assessments and for professionals who may make changes to the space safely and knowledgeably, while maintaining technical compliance.
Get Started Today: Put What You’ve Learned Into Practice
My main takeaway is that avoiding decorating mistakes requires careful technical planning, prioritizing function, and reliable oversight with a long-term perspective. I recommend assessing measurements, materials, and performance before making aesthetic decisions that may be difficult to reverse.
Making informed, professional choices reduces risks and rework costs while creating healthier spaces that hold their value. Establishing testing routines and maintaining technical documentation supports consistent results that last.
Frequently Asked Questions
What Are the First Steps to Avoid Bedroom Decorating Mistakes?
I recommend starting with a complete set of measurements and a needs assessment to align the user’s priorities with the room’s actual dimensions. Next, set a realistic budget with a contingency, then choose materials with proven performance. Lighting tests and mockups help validate choices before final purchases, reducing the risk of rework and extra costs.
How Do I Choose Materials That Don’t Need Extensive Maintenance?
My approach considers abrasion resistance, moisture resistance, and ease of cleaning when selecting finishes and textiles. I always review technical data sheets and test samples under real-world conditions to assess their performance. Prioritizing certified materials with a track record of durability reduces the need for frequent repairs and lowers long-term operating costs.
When Should I Hire a Professional for a Project?
I recommend hiring a professional when electrical or plumbing systems need to be integrated, or when the budget includes a significant investment in custom cabinetry or high-end finishes. Professionals provide technical specifications, aesthetic cohesion, and construction coordination that reduce the risk of mistakes. Technical oversight also ensures compliance with applicable standards and a better return on investment.
How Can I Avoid Common Bedroom Lighting Mistakes?
I recommend planning layers of lighting, including ambient, task, and accent lighting, with adjustable controls. Choosing fixtures with an appropriate CRI, providing dedicated reading lights, and using dimmers adds versatility and saves energy. Testing different activities and times of day helps you adjust color temperature and light distribution for visual comfort.
What Should I Do During Construction to Ensure the Project Lasts?
I always set standards for workmanship and material quality, establish realistic schedules, and document approvals and final tests. Regular inspections during construction help prevent deviations and ensure problems are corrected promptly. Providing maintenance instructions and a workmanship warranty at handoff improves longevity and user satisfaction.
Artigos Relacionados
 College Routine: 5 Mistakes That Hurt Your Grades
 New AI Tools Are Transforming 5 Professions Today
 How Petrobras Is Investing in Waste Treatment Today
 How the Digital Economy Strengthens School Projects Today
 Social-Emotional Skills: Effective Practices in Whole-Child Education Today
 Whole-Child Education: Strategies for Thriving Today