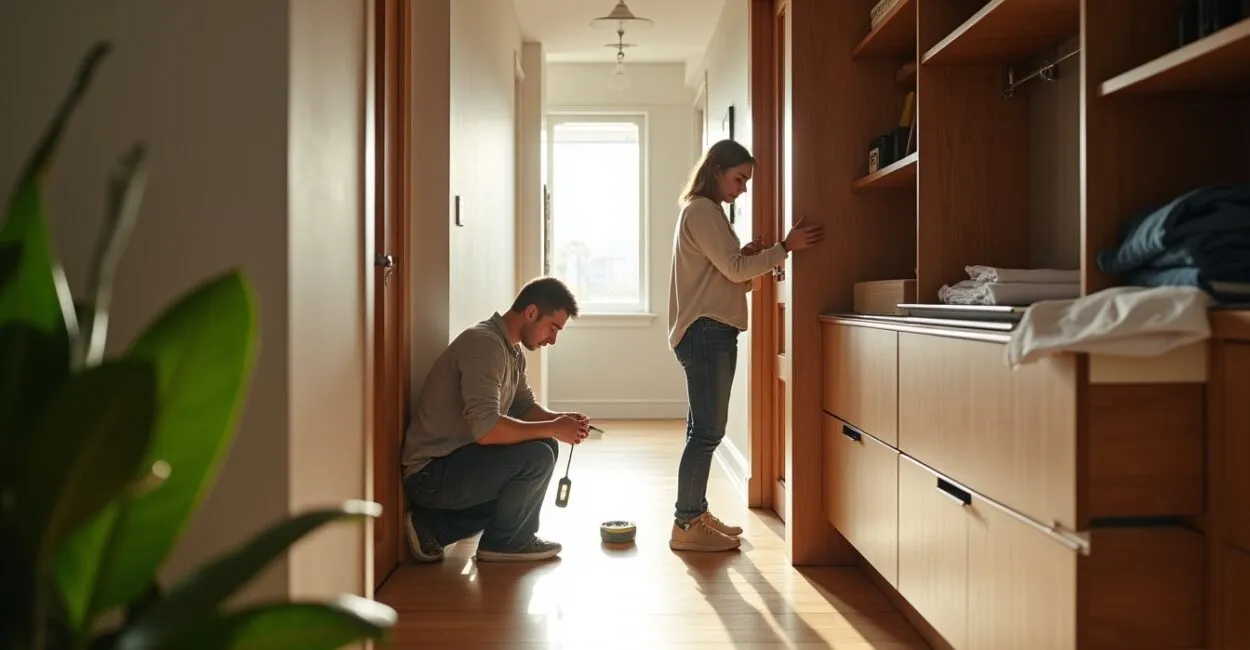
These are custom-designed modules integrated into a building’s architecture to optimize space and functional flow in homes and commercial spaces. They combine a fixed structure, finishes, and hardware tailored to specific needs. I see them as technical elements that increase usability without obstructing movement.
My hands-on experience with projects has shown me the challenges posed by uneven walls, electrical wiring, and moisture. I’ve also seen how construction solutions and interior organization transform inefficiency into productive use of space, especially in urban homes and institutional settings.

Key Takeaways
- Dimensional planning based on ergonomic analysis reduces rework and improves accessibility.
- Modular solutions and smart hardware maximize storage capacity without sacrificing aesthetics.
- Moisture management and ventilation prevent material damage and mold growth.
Initial Planning for Built-In Closets
After years of designing closets, I always start by assessing the architectural envelope and expected functional loads. I consider usable dimensions, circulation, and critical features such as doors and windows. This initial assessment guides the choice of closet type, depth, and hardware solutions for the project.
Defining Requirements and Goals
I start by identifying how the closet will be used, how often, and what it needs to store. Bulky, everyday items get priority placement near the front, while seasonal items go on higher or lower shelves. I determine the dimensional tolerances and operating clearances needed for doors and drawers, preventing collisions with doorways and walkways while ensuring reliable performance over time.
This inventory reduces material waste and guides choices about finishes, hardware, and ventilation, directly affecting the finished product’s durability and ergonomics.
Measurements and Architectural Fit
I take precise measurements of walls, check for level, and note any out-of-square door and window frames. I use measuring tools to detect uneven walls and concealed utilities that affect usable depth. I account for construction variations and tolerances when sizing fillers, panels, and tracks, preventing binding and ensuring the closet can withstand repeated opening and closing.
The result is a design that respects structural integrity and reduces the need for scraping, on-site cutting, or adjustments that can delay the schedule and increase costs.
Costs, Materials, and Sustainability
I assess cost per linear foot, service life, and environmental impact, choosing certified panels or engineered laminates based on use and moisture exposure, and prioritizing suppliers with traceable sourcing. I balance investment in quality hardware with cost-effective panel choices, calculating payback through lower maintenance and replacement costs over the years.
Using recyclable materials and locally sourced products reduces the impact of transportation and can contribute to sustainability certifications, giving residential and commercial projects a competitive edge.
Interior Layout and Ergonomics for Built-In Closets
I prioritize ease of use by creating dedicated interior zones for hanging, folding, setting down, and storing items. I incorporate drawers, adjustable shelves, and accessories that suit different habits while maintaining functional space and keeping access clear.
Functional Zones
I organize zones by frequency of use and weight, placing heavy items on lower shelves and everyday essentials at eye level to reduce effort and make routines more efficient. Adjustable shelves and soft-close drawers accommodate changing needs, adding flexibility without reducing load capacity.
This approach cuts down on search time and physical strain, improving usability and user satisfaction, especially in homes with multiple occupants.
Accessories and Hardware That Increase Capacity
I select telescoping drawer slides and soft-close systems, counterbalances, and interior organizers that turn unused space into functional storage. I incorporate solutions such as pull-down closet rods, modular dividers, and pull-out shelves to improve reach and visibility of items tucked away.
When properly specified and installed by professionals, these components improve functionality, reduce failures, and extend the furniture’s service life.
Interior Lighting and Ventilation
I install sensor-activated LED lighting and, when needed, gentle forced-air ventilation to improve visibility and prevent moisture from building up and damaging materials or stored items. In areas where ventilation is critical, I choose profiles and clearances that allow passive airflow, reducing condensation and odors, especially in closets near wet areas.
These technical measures help preserve clothing and documents and prevent health problems associated with mold, creating a safer environment.

Materials, Finishes, and Protection

My specifications balance appearance and performance. I select panels, finishes, and hardware that can withstand loads, moisture, and everyday use, while supporting preventive maintenance and the long service life of the chosen components.
Choosing Panels and Finishes
I favor moisture-resistant MDF in areas at risk of moisture, high-pressure laminates on heavily used surfaces, and solid wood only when its cost and appearance justify the additional maintenance. I assess wear resistance, VOC emissions, and compatibility with fasteners and hardware, reducing mismatches that can cause warping or delamination.
These decisions affect lifecycle costs and maintenance plans, helping ensure predictable results that meet user expectations and technical standards.
Protection Against Moisture and Pests
I apply sealant to joints and specify varnishes and protective strips along the base near the floor to limit water penetration and prevent panels from swelling or expanding. I incorporate physical barriers and preventive treatments in critical areas to reduce the risk of insects and mold, especially in tropical climates with fluctuating humidity.
These measures extend the furniture’s service life and maintain hygienic conditions, reducing the cost of emergency repairs and premature replacement.
Finishes and Technical Aesthetics
I combine textured laminate with discreet metal profiles to balance durability and appearance, preserving the architectural lines without sacrificing functionality. I choose colors and textures that hide wear and are easy to clean, favoring finishes that don’t readily absorb grease or dust.
Careful alignment and cutting tolerances ensure a precise visual fit, reducing the need for fine adjustments after installation.
Professional Assembly and Installation
I manage construction tolerances, assembly, and structural anchoring using fastening protocols that prevent shifting. I also coordinate with features such as door and window frames and plumbing connections to ensure dimensional stability.
Anchoring and Support Procedures
I use chemical or mechanical anchors depending on the substrate, determining load points and alignment to ensure stability without transferring stress to fragile elements. I continually check plumb and level during installation, correcting small irregularities that could otherwise affect how doors and drawers operate.
This reduces rework and preserves contractual warranties, resulting in a professional installation that performs as expected over time.
Post-Installation Quality Control
I complete a functional checklist covering clearances, soft-close mechanisms, door alignment, and drawer-slide lubrication to verify performance and record any necessary adjustments. Photo documentation and nonconformance reports ensure traceability and help plan preventive maintenance, reducing corrective work.
This step is essential to meeting the client’s expectations and demonstrating compliance with agreed-upon standards and technical specifications.
Preventive Maintenance and Repairs
I set a schedule for inspections, lubrication, and tightening fasteners, addressing common failures early and preserving the service life of hardware and panels. When repairs are needed, I analyze the root cause to prevent a recurrence, favoring replacement of standardized components over improvised fixes.
Regular maintenance reduces the total cost of ownership and preserves ergonomic and aesthetic performance for years.
Advanced Solutions and Integrated Technology
I integrate automation, sensors, and modular solutions to increase functionality, from smart lighting to powered opening mechanisms. These features can be customized for different needs and provide a better user experience.
Automation and Assisted Movement
I install touch-activated electric opening systems in high-end projects and hard-to-reach locations, balancing energy use and maintenance through modular components. I assess the impact on electrical infrastructure and safety, including dedicated circuit breakers and overload protection to safeguard equipment.
Automation improves accessibility and perceived value, but requires electrical planning and qualified technical support.
Integration with Smart Homes
I connect interior lighting and sensors to home hubs, enabling scheduled actions, humidity monitoring, and remote control for greater efficiency and convenience. I choose open protocols and certified equipment to avoid premature obsolescence and make it easier for other professionals to perform maintenance.
When specified and documented for the end user, integration makes everyday use more convenient and can increase property value.
Innovative Materials and Methods
I use low-emission engineered panels, cement-based composites, and antimicrobial finishes in projects with specific hygiene and durability requirements. These materials call for specialized anchoring and cutting methods, so trained professionals are needed to maintain tolerances and deliver the expected performance.
Adopting innovative materials and methods can reduce maintenance and give residential and institutional projects a competitive edge, especially in high-traffic settings.
Technical Comparisons and Costs
When comparing solutions, I assess total cost of ownership, maintenance cycles, and performance under real-world conditions. I use technical criteria to recommend materials and hardware that maximize benefits over time.
| Criteria | Moisture-Resistant MDF | Laminated MDF | Solid Wood |
|---|---|---|---|
| Moisture resistance | Medium-high | Medium | Variable |
| Cost | Medium | Low-medium | High |
| Maintenance | Low | Medium | High |
These comparisons inform my recommendations based on use and environment. I weigh upfront costs against maintenance and durability over the years; each option should be evaluated on a case-by-case basis.
- Consider total cost of ownership rather than just the upfront price.
- Choose certified hardware with an extended warranty.
- Consider moisture exposure and daily use before choosing a material.
Making decisions based on technical analysis reduces the risk of failure and better aligns aesthetic expectations with everyday performance in residential and commercial settings.
Common Mistakes and What to Avoid
In my work, I’ve seen recurring mistakes such as underestimating installation clearances and choosing unsuitable hardware, leading to rework and dissatisfaction. Avoiding these problems requires technical checklists and on-site verification before the closet is loaded.
- Choosing materials based on price without considering moisture and use.
- Failing to measure wall irregularities before fabrication.
- Overlooking interior ventilation in enclosed compartments.
Avoiding these critical issues requires technical discipline, inspections, and clear communication among the designer, supplier, and installer to prevent problems that affect functionality and service life.
Turn Strategy into Results
By focusing on the technical details I’ve established across a range of projects, I turn planning into a tangible result, balancing aesthetics, durability, and operating costs so the furniture serves its purpose without creating problems down the road.
- Document specifications and installation tolerances.
- Perform functional tests before final delivery.
- Schedule preventive maintenance from the start.
Following these practices ensures that the investment delivers functionality and user satisfaction, reinforcing the added value of a well-specified and professionally installed project.
Frequently Asked Questions
What Is the Ideal Depth for Bedroom Built-In Closets?
For hanging clothes in a built-in closet, I recommend a minimum depth of 22 inches to fit hangers without crushing garments. Shallower closets can accommodate shelves and drawers, but they reduce capacity and ease of use, making vertical organization solutions necessary.
How Can I Protect Built-In Closets from Moisture Near Kitchens and Bathrooms?
I use moisture-resistant MDF or cement-based panels, perimeter seals, and passive ventilation, along with varnishes and sealing profiles that block steam and water. Together, these measures reduce the risk of warping and mold growth.
Which Hardware Is Most Important for Long-Term Durability?
Certified-load telescoping drawer slides, soft-close hinges, and reinforcedly mounted pulls are essential. Choose components with a manufacturer’s warranty and a high cycle-life rating to reduce premature replacement and improve the user experience.
When Should I Choose Modular Solutions Over Fixed Built-Ins?
I prefer modular solutions when use is likely to change or the furniture may need to be moved, because they can be reconfigured. Fixed built-ins are well suited to permanent architectural integrations, offering a more refined finish and lasting space savings.
Which Standards or Technical References Should I Consult?
Consult local ergonomics and safety standards, as well as manufacturer references and technical resources. Documents from public institutions and universities provide guidance on dimensions and accessibility to inform designs and specifications.
My professional recommendation is to prioritize technical specifications and precise measurements, choosing materials and hardware to suit the intended use. Informed decisions and functional testing reduce risks and future operating costs.
For more complex projects, I seek multidisciplinary collaboration and detailed documentation to ensure the finished work preserves its aesthetic value and technical performance over time and under real-world use.
Artigos Relacionados
 Light Colors That Make Spaces Feel Larger
 How to Choose Neutral Colors to Make Spaces Look Bigger
 Writing That Captivates: What Techniques Make Writing More Engaging?
 Neutral Color Palette: Combinations That Make Small Rooms Feel Larger
 Behavioral Finance: How to Make Better Choices
 Law Firm: Organize Your Career and Clients