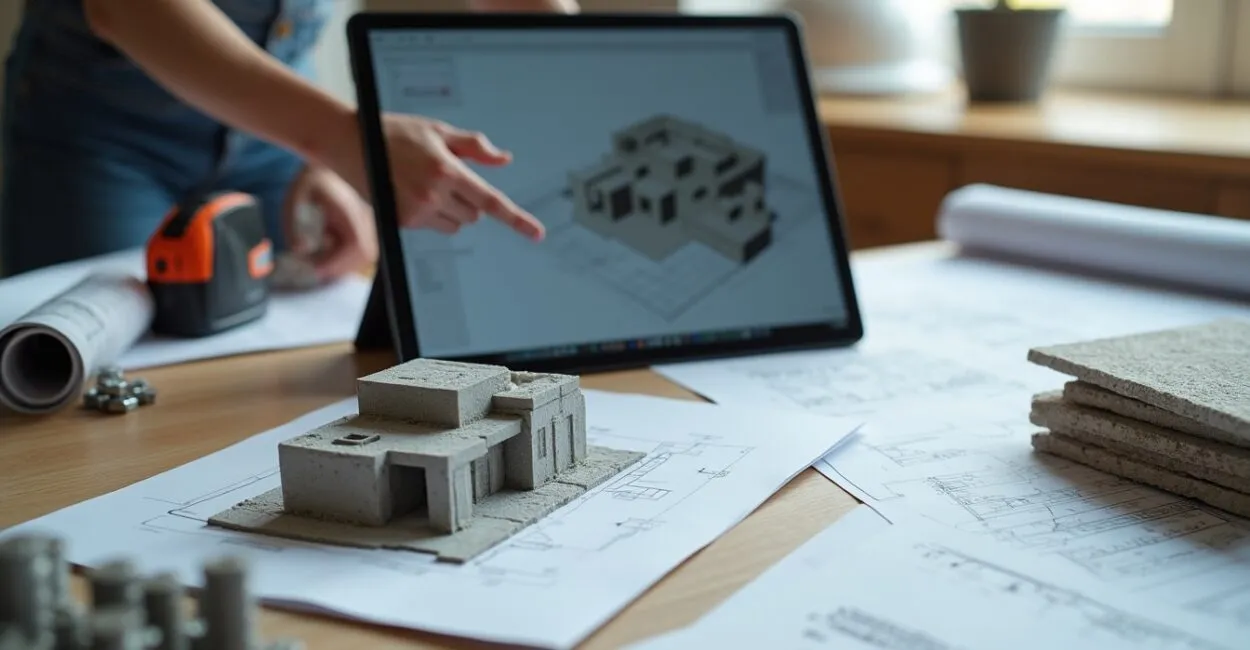
Construction technology has transformed engineering and building projects by integrating materials, processes, and methods that improve speed, quality, and sustainability. Understanding construction technology helps you choose efficient building systems, reduce waste, and accelerate schedules. To get started, assess technical compatibility, cost, and environmental impact.
Modern construction projects face challenges involving deadlines, labor, and environmental requirements. Construction technology offers solutions such as prefabrication, BIM, and high-performance materials to mitigate risks and optimize resources. This article explores innovations, practical methods, technical comparisons, and guidelines for adopting construction technology.

Technologies and concepts in construction technology
Fundamentals of construction technology
Construction technology brings together knowledge of materials, processes, and logistics applied to building projects, with the aim of improving productivity and reducing environmental impact. It integrates disciplines such as structural engineering, architecture, and project management to promote efficient building solutions. The focus is on reducing construction time, improving quality, and ensuring safety, from design through maintenance.
In practice, this involves selecting suitable systems, such as prefabricated modules or prestressed concrete components, and applying quality controls at every stage. Coordination among multidisciplinary teams and the use of digital models are essential to put these fundamentals into practice.
Adopting these concepts requires organizational change, technical training, and investment in information technology, but the productivity and sustainability benefits make it worthwhile. Companies that embrace these principles often reduce rework and earn environmental certifications.
Key terms and useful jargon
Understanding terms such as prefabrication, modularity, BIM, lean construction, and energy efficiency makes communication between designers and builders easier. These terms describe practices that directly affect project cost, schedule, and quality. Understanding each concept prevents misunderstandings and improves decision-making throughout a project’s life cycle.
For example, prefabrication refers to producing components in a controlled environment, while BIM uses parametric digital models to coordinate design and construction. Lean construction focuses on eliminating waste and optimizing workflow.
This terminology provides a foundation for choosing construction strategies, helps specify materials, and guides the implementation of controls that promote efficiency and technical integrity on construction projects.
Typical applications in the construction industry
Construction technology is used in housing, infrastructure, industrial projects, and retrofits, delivering gains in speed and quality. In housing, for example, modular systems can reduce assembly time by up to 50% on repetitive projects. Infrastructure projects benefit from mechanized excavation and precast elements to accelerate critical schedules.
Industrial projects use sandwich panels and steel structures to allow flexible layouts and shorten schedules. In retrofits, sensors and digital monitoring enable targeted, safe interventions. Each application requires an assessment of technical and economic feasibility.
The ideal application depends on factors such as project scale, architectural complexity, availability of skilled labor, and environmental requirements, all of which affect the final project cost and schedule.
- Prefabrication: factory production of building components.
- Modularity: systems made up of interchangeable, repeatable components.
- BIM: modeling for coordination and clash detection.
- Lean construction: eliminating waste on the jobsite.
- High-performance materials: composites and specialty concrete.
Building systems and processes in construction technology
Modular and prefabricated systems
Modular and prefabricated systems involve manufacturing components in an industrial setting for rapid assembly on-site, reducing construction time and quality variability. These systems enable repeatability, dimensional control, and less dependence on weather conditions, resulting in more predictable construction. Transportation logistics and assembly precision are critical to success.
Adoption requires logistics planning and a design suited to transportation, as well as structural coordination among components. Standardized connections and interfaces make assembly and future maintenance easier, extending the life of the project.
Companies that invest in production lines and quality control report less waste and shorter delivery times, making these systems attractive for housing programs and projects with repetitive components.
Digital processes: BIM and integrated management
BIM (Building Information Modeling) centralizes project information in a digital model, enabling coordination across disciplines, clash detection, and 4D/5D planning. BIM makes it possible to simulate construction stages, quantify materials, and optimize schedules, improving predictability and reducing rework. Interoperability between tools is essential to realize the full value of this technology.
Implementation requires data governance, modeling standards, and team training. Integration with planning and cost estimating (5D BIM) improves cost and schedule accuracy, while 4D enables time-based simulations that improve jobsite logistics.
BIM also supports maintenance and operations by providing a “digital twin” of the asset, contributing to life-cycle management and reducing future operating costs.
Automation and mechanization on the jobsite
Automation and mechanization involve the use of robotic equipment, 3D concrete printers, and CNC machines for panels, enabling greater precision and productivity. These resources reduce labor-intensive work, minimize human error, and speed up repetitive tasks, especially for complex or large-scale components.
Adoption requires investment in machinery, technical training, and changes to the jobsite layout to integrate automated workflows. Interoperability between digital designs and CNC machines or printers makes it possible to produce parts with tighter tolerances and less rework.
Pilot projects using 3D printing show the potential to reduce material use by up to 30% for complex forms. However, adoption at scale and regulation are still progressing gradually across the industry.
- Define the project’s performance and sustainability goals.
- Select building systems that fit the schedule and budget.
- Model the project in BIM to coordinate disciplines and detect clashes.
- Plan the logistics and production of prefabricated components.
- Implement quality controls and monitor on-site performance.
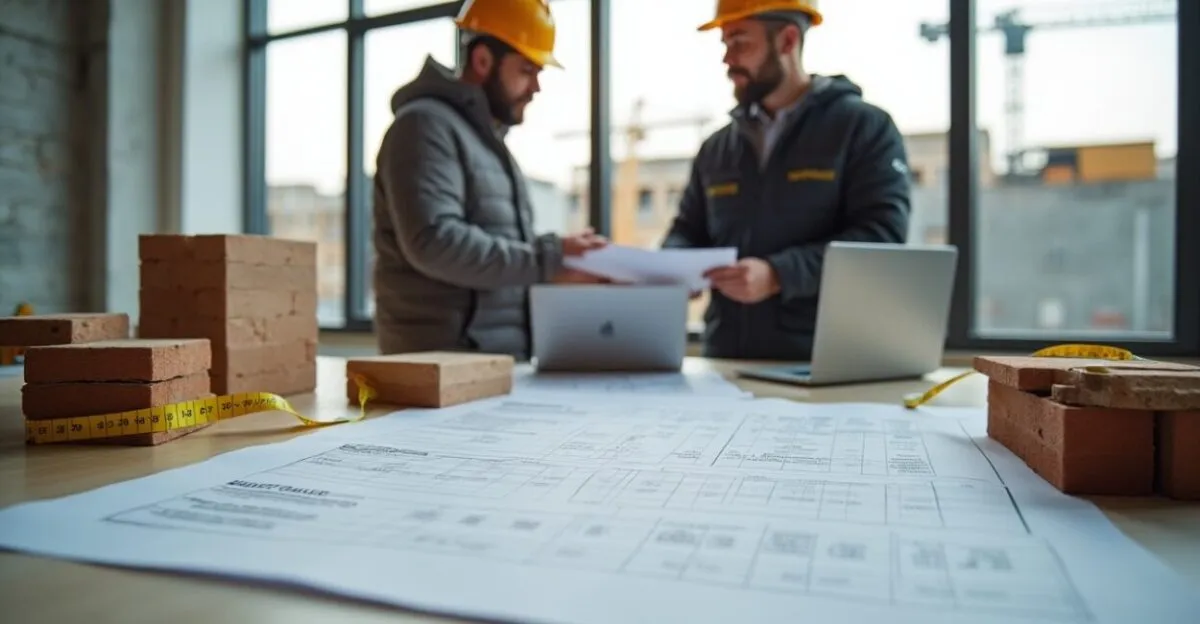
Construction methods and comparison of alternatives

Comparing traditional and industrialized methods
Comparing traditional and industrialized methods involves evaluating cost, time, quality, environmental impact, and labor availability. Industrialized methods typically shorten construction time and reduce quality variation, while traditional methods may offer greater architectural flexibility. The analysis should consider life-cycle performance, maintenance, and delivery speed to identify the most sustainable and cost-effective solution.
When making a selection, consider factors such as local production capacity, transportation infrastructure, and regulatory requirements. Highly repetitive projects tend to benefit more from industrialization, while one-of-a-kind projects may favor conventional methods for greater design freedom.
Technical decisions based on multi-criteria analysis and simulations using real data are recommended to quantify trade-offs and ensure alignment with project goals, including sustainability and total life-cycle cost.
Comparing materials and performance
Material selection affects durability, thermal and acoustic performance, and sustainability. Materials such as steel, prestressed concrete, mass timber (CLT), and composites have different strength, weight, and carbon-footprint profiles. Comparisons should include mechanical properties, cost per unit, and CO2 emissions associated with production.
Lightweight materials can reduce foundation and transportation requirements, while materials with high thermal mass can improve indoor comfort. Also assess regional availability and supply chains to avoid delays caused by imports.
Life-cycle assessment (LCA) tools and thermal performance analysis help inform decisions, balancing construction efficiency with regulatory requirements and sustainability goals.
Construction methods comparison table
| Method | Average construction time | Primary advantage |
|---|---|---|
| Conventional masonry | 12–18 months | Architectural flexibility |
| Steel prefabrication | 6–9 months | Speed and precision |
| Modular housing | 3–6 months | Repeatability and scale |
| Mass timber (CLT) | 5–8 months | Sustainability and light weight |
Innovations in materials and sustainability
High-performance materials and composites
Materials such as fiber composites, high-strength concrete, and additives that reduce permeability improve structural performance and durability. These materials enable slimmer components, reduce loads, and optimize foundations. Their use requires production controls and detailed specifications to ensure the expected performance.
On many projects, fiber-reinforced concrete can reduce rebar requirements and improve impact resistance, while composites can replace metal components in corrosive environments. Implementation requires laboratory testing and specific certifications in accordance with technical standards.
Initial investments may be higher, but lower maintenance costs and a longer service life can offset them over the life cycle, making these materials attractive for projects with long-term performance requirements.
Sustainable solutions and the circular economy
The circular economy in construction focuses on reducing, reusing, and recycling materials, incorporating waste such as recycled aggregate into concrete and reusing steel structures. These practices reduce resource extraction and emissions associated with producing materials. Projects that adopt circularity can reduce raw material consumption by an average of 20–40% in certain applications.
According to the IEA (International Energy Agency), efficiency and material substitution are crucial to reducing emissions in construction. Implementation depends on reverse logistics, waste-sorting standards, and partnerships with recyclers.
Regulatory incentives and green certifications also encourage adoption. However, equivalent technical properties must be ensured to avoid compromising safety and performance.
Energy efficiency and environmental performance
Improvements in thermal performance and passive systems reduce energy use during operation, complemented by highly insulated facades, selective glazing, and natural ventilation. Design strategies and low-conductivity materials improve comfort and reduce HVAC demand, affecting long-term operating costs.
According to the IPCC (Intergovernmental Panel on Climate Change), efficient buildings can reduce energy use by up to 50% when passive measures are combined with efficient systems. Integrating renewable energy sources, such as solar panels, can further improve environmental performance.
Projects that prioritize environmental performance require early energy modeling and simulations to validate solutions, ensure energy savings, and meet sustainability goals and certifications such as LEED or AQUA.
- Improved durability with fiber composites.
- Lower emissions through the use of recycled materials.
- Reduced operating energy use through passive measures.
- Greater dimensional accuracy through prefabrication.
- Less waste generated on-site.
Advantages, costs, and economic analysis
Economic and schedule benefits
Construction technology shortens schedules, improves predictability, and reduces rework, resulting in overall project savings. On average, industrialized projects can reduce construction time by 30–60%, depending on complexity and repeatability. These gains translate into lower indirect costs and faster revenue generation for commercial and residential developments.
According to a study by the World Green Building Council, buildings that use sustainable construction practices deliver improved operating returns over time. An economic analysis should consider upfront cost, operating savings, and resale value.
Implementation requires assessing total life-cycle cost, including maintenance and depreciation, to demonstrate feasibility and justify upfront investments in technology and training.
Cost-benefit analysis
Cost comparisons should include materials, transportation, assembly, and indirect expenses such as jobsite operations and logistics. Although advanced technologies may increase upfront costs by 5–20%, savings in labor, time, and maintenance often offset the difference over 10–20 years. The analysis should include sensitivity tests and scenarios for market risks and price fluctuations.
5D BIM models help simulate costs and compare scenarios to support better-informed decisions. Also consider tax incentives or grants that could shorten the payback period for sustainable investments.
A robust economic assessment considers discounted cash flow and metrics such as NPV and IRR to justify adopting construction technology over conventional methods.
Comparative advantages and benefits
Adopting construction technologies provides significant competitive advantages in quality, speed, and sustainability, as well as better working conditions and reduced exposure to risk. Investors, end users, and building operators benefit from these advantages throughout the life cycle, increasing the project’s appeal and property value.
In markets where delivery speed and operating efficiency affect revenue, these advantages can be decisive for economic feasibility. A strong sustainability profile also adds institutional value and meets growing regulatory demands.
To maximize benefits, combine industrialized methods with integrated design, digital management, and rigorous quality controls from concept through operation.
- Up to 60% shorter construction time on modular projects.
- Better quality control and less rework.
- Greater cost and schedule predictability.
- Reduced emissions and waste generation.
- Improved safety and working conditions.
- Increased market value of the asset.
Risks, limitations, and adoption challenges
Technical and logistical limitations
Some technical limitations include the need for foundations compatible with lightweight components, access restrictions for transporting modules, and adaptation to local codes. Transporting bulky components can increase costs in remote areas and requires detailed advance planning for permits and handling.
In addition, standardization reduces architectural flexibility, and adapting to complex terrain can be challenging. It is crucial to assess site constraints, transportation infrastructure, and local production capacity before adoption.
Mitigation measures include an upfront technical feasibility study, prototyping, and partnerships with local suppliers to reduce logistical risks and ensure on-time delivery.
Regulatory and certification limitations
Codes and regulations may restrict the use of new technologies or require specific certifications that take time to obtain. The lack of established standards for techniques such as 3D concrete printing or extensive use of composite materials can make project approval more difficult and lengthen permitting timelines.
To address these barriers, it is recommended to work with regulatory agencies and conduct tests while preparing thorough technical documentation to demonstrate performance and safety. Validation through laboratory tests and technical reports is essential.
Pioneering projects often require dialogue with authorities and technical oversight to establish regulatory precedents that can facilitate future implementation.
Disadvantages and limitations
Adopting construction technology can create dependence on specialized suppliers, require substantial upfront capital, and reduce flexibility on the jobsite. The learning curve and need for skilled labor can also increase operational risk in the early stages of implementation.
In some regions, transportation and component logistics costs can raise the final price, making the solution less competitive for standalone or small-scale projects. Integrating design and production requires a high level of coordination.
Financial planning, well-structured supplier contracts, and multidisciplinary team training are effective strategies for minimizing these limitations.
- Dependence on specialized suppliers.
- Higher upfront investment requirements.
- Regulatory and certification limitations.
- Complex logistics for bulky components.
Practical implementation and best practices
Planning and team integration
Implementing construction technology requires integrating design, production, and construction, with multidisciplinary teams coordinating from the conceptual phase onward. Alignment meetings, clearly defined responsibilities, and communication protocols minimize errors and rework. Establish a project governance plan that includes BIM standards, quality requirements, and acceptance criteria.
Ongoing training and knowledge-sharing between the office and factory are crucial to ensuring precision and efficiency during construction. Digital tools make it easier to track versions and manage changes.
Successful implementations prioritize prototyping, pilot projects, and operational checklists to standardize processes and reduce the risks of large-scale execution.
Quality, testing, and commissioning
Quality control includes factory inspections, material testing, and systematic commissioning of building systems. Testing protocols and acceptance criteria should be defined during design to ensure prefabricated components meet specifications. Commissioning reduces problems at handover and ensures the building performs as designed.
Test documentation and production records support traceability and simplify future maintenance. Integrate inspection plans into the schedule to avoid logistical conflicts during assembly.
Quality assurance also includes simulations and on-site testing when applicable, ensuring regulatory compliance and safety for occupants and end users.
Tips and best practices
Adopting construction technology requires a focus on integrated design, selecting suppliers with a proven track record, and investing in technical training. Establish productivity, quality, and sustainability KPIs to monitor results and adjust processes. Prototyping reduces risks and validates interfaces between components.
Standardize construction details wherever possible, use BIM for coordination, and conduct regular quality audits at the factory and on-site. Clear communication among all parties and contracts that align risks and responsibilities are essential.
Advance logistics planning, assembly testing, and preventive maintenance policies contribute to faster delivery and better-performing assets over time.
- Standardize interfaces and construction details.
- Model and coordinate everything in BIM from the start.
- Build prototypes and conduct factory tests before mass production.
- Establish clear productivity and quality KPIs.
- Invest in team training and professional development.
- Plan logistics and commissioning in advance.
Conclusion
Construction technology offers clear ways to improve speed, quality, and sustainability on building projects by combining innovation in materials, processes, and management. Projects that adopt prefabricated systems, BIM, and circular economy practices achieve greater predictability and efficiency throughout their life cycle.
Successful implementation requires alignment among design, production, and construction, a robust economic assessment, and mitigation of regulatory and logistical risks. Construction technology is becoming a competitive advantage and a tool for delivering more sustainable and effective projects.
Explore prototypes, seek partnerships with reliable suppliers, and launch pilot projects to validate solutions. This is how you turn potential into tangible results.
Frequently asked questions
What is construction technology?
Construction technology refers to the set of methods, materials, and processes used to build projects, with a focus on productivity, quality, and sustainability. It includes techniques such as prefabrication, modularity, the use of high-performance materials, and digital tools such as BIM. The goal is to reduce construction time, minimize waste, and improve performance throughout an asset’s life cycle by integrating design, production, and construction for more predictable and efficient results.
How are prefabricated systems implemented?
Implementation begins with a compatible design, defined interfaces, and detailed construction documents for factory production. This is followed by controlled manufacturing, quality inspections, transportation logistics, and on-site assembly, then commissioning. Integration with BIM and logistics planning is essential. Testing and prototypes reduce risks. Coordination among the design team, factory, and assembly crew ensures precise fit and an optimized schedule, minimizing rework and indirect costs.
What is the difference between traditional and industrialized construction?
Traditional construction is based primarily on work performed on-site, with greater variation in quality and dependence on local labor. Industrialized construction uses production in a controlled environment (prefabrication), greater standardization, faster assembly, and less waste. While traditional construction offers architectural flexibility, industrialized construction favors repeatability, precision, and predictable costs and schedules, making it better suited to large-scale projects with repetitive elements.
When should construction technology be used on a project?
Use construction technology when a project calls for shorter schedules, higher quality, repetitive components, or sustainability goals. It is well suited to housing programs, modular buildings, industrial projects, and projects that need to reduce environmental impacts and operating costs. Assess technical feasibility, logistics, and upfront costs. Pilot projects and feasibility studies can help determine whether the technology offers clear benefits for the project’s scope and context.
How much does it cost to implement construction technology?
Costs vary depending on project scale, complexity, and the solutions adopted. Upfront investments may be 5–20% higher than with conventional methods because of manufacturing, logistics, and training. However, shorter schedules, less rework, and operating savings can offset the investment over 5–15 years. According to the World Bank, life-cycle assessment is essential for measuring returns. Use 5D BIM analysis to develop more accurate estimates.
Artigos Relacionados
 Engineering and Construction: Building Profitable Projects
 Sustainable Projects in Engineering and Construction
 Efficient Construction Project Management for Engineering and Construction
 5 Composting Projects for Schools and Apartment Buildings
 Software Engineer: A Complete Guide to Building a Successful Career
 The Importance of the Regional Council of Engineering and Agronomy