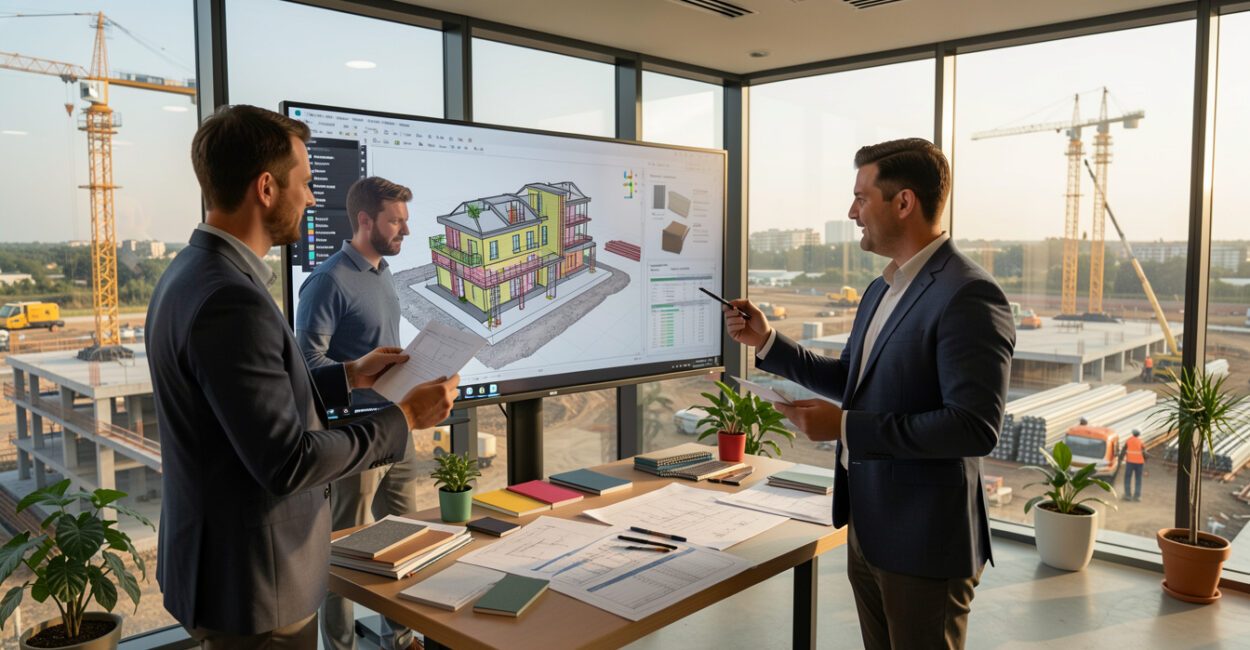
When a crew installs piping based on an outdated plan, the problem may not show up until they’re on-site—when fixing it costs time and means redoing work. BIM helps coordinate designs, data, and decisions before construction begins, as long as everyone involved shares reliable information and follows a common process.
BIM stands for Building Information Modeling. Its value lies in connecting geometry, specifications, and responsibilities throughout a building’s life cycle—not simply in producing a 3D representation.

What is BIM in construction, and how does it work?
BIM is a process for creating, organizing, and using structured information about a building throughout its life cycle. The model combines geometry with data that supports decisions about design, construction, and operations.
Simply put, it works as a shared representation of a project, informed by the disciplines involved and consulted as needed at each stage.
The definition from buildingSMART International underscores that information modeling involves processes and data, not just a 3D image. That’s why the team needs to agree on rules for authoring, reviewing, approving, and exchanging files. Without those agreements, each participant may produce a technically detailed model that is incompatible with the rest of the project.
This management often involves a common data environment: a controlled space for gathering documents, models, revisions, and approval records. ISO 19650 provides principles for organizing information about built assets, but its application needs to be adapted to the project’s size, contractual requirements, and team capabilities.
How does a BIM model bring together project information and dimensions?
The model links geometric elements to properties and relationships. For example, a door can include its dimensions, material, specified performance, and identification, while its position makes it possible to check for clashes with walls and building systems. Data should serve a defined purpose; adding fields without a clear use increases the effort required to create and maintain the model.
So-called dimensions describe uses associated with the model. Terminology varies across companies and markets, especially beyond 5D, so it’s best to define each term in the BIM execution plan rather than assume there’s a universal standard:
- 3D: geometry and spatial coordination;
- 4D: links to project phases or schedule;
- 5D: links to costs and quantities;
- 6D and 7D: uses related to performance, sustainability, or operations, depending on the convention used;
- 8D: in some methodologies, integration of safety information. There is no uniform definition.
Consider a building systems renovation. The team positions ducts in the model, compares the available space with beams and light fixtures, and records the approved solution. If the schedule is linked, the team can also see when each section will be installed. The model helps identify clashes early, but verification depends on up-to-date geometry, defined criteria, and human review.
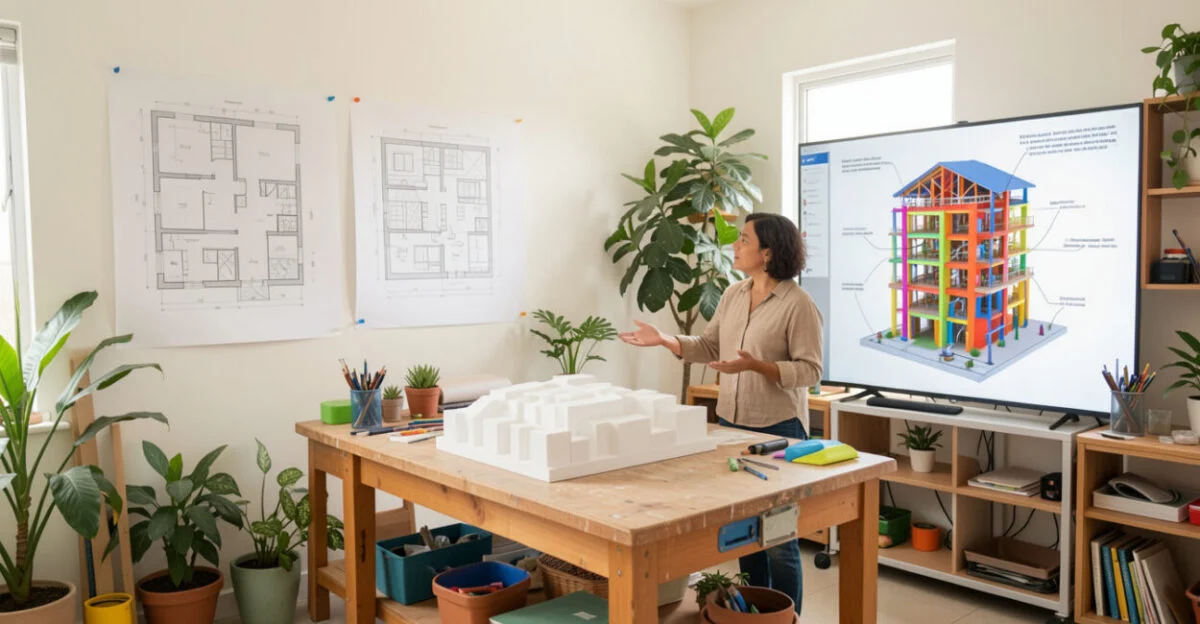
What’s the difference between BIM, CAD, and 3D modeling?

CAD focuses on technical representation using lines, arcs, and annotations; 3D modeling represents volumes and shapes; BIM links elements to data and workflows. CAD software can be part of a BIM process when it contributes to a coordinated information exchange, but using AutoCAD on its own to produce drawings does not constitute a BIM process.
Criteria CAD 3D modeling BIM Purpose Drawing and documentation Representing shape and space Coordinating asset information Element data Generally, lines and annotations Geometry and visual materials Geometry and associated properties Collaboration Depends on files and external controls Depends on the tool and workflow Includes rules for information exchange and management Updates Changes to views may require manual edits Depend on the model structure Views and data can reflect coordinated changes
This distinction is useful when evaluating a contract: asking for “a 3D model” doesn’t clarify what information will be delivered, in what format, or who will be responsible for updates. A project with BIM requirements needs to specify uses, deliverables, responsibilities, and acceptance criteria.
What are the benefits and limitations of BIM for projects and construction?
The most immediate benefit is often early coordination between disciplines. The team can identify clashes between structural elements and building systems before installation, extract quantities from modeled elements, and link components to the schedule. This gives teams a better basis for decisions, but by itself, BIM doesn’t guarantee cost savings, a shorter schedule, or error-free work.
Read also: BIM in Construction: Benefits and Practical Implementation
A common mistake is to trust quantities without checking how objects were modeled. If a wall has incorrect layers or an element is duplicated, the quantity takeoff may look precise and still lead to an inaccurate estimate. Verification should include measurement rules, filters, and samples checked against reference documents.
The reliability of a BIM-based decision depends on data quality, information exchange rules, and clear responsibility for each update.
Read also: Construction and Sustainability: Modern Practices for a Greener Future
The process also requires investment in training, coordination, and review. For a small project with a stable scope and few interfaces, a full-scale implementation may cost more than it delivers. In those cases, it makes sense to start with a focused use, such as coordinating building systems or organizing deliverables, and compare the effort with the expected benefit.
The quality of decisions depends on reliable data and someone responsible for validating it. The tool doesn’t replace designers’ technical judgment or automatically correct faulty assumptions.
How should you evaluate BIM families, objects, and libraries?
BIM families, or objects, are digital components with geometry and parameters that represent building elements. A library can speed up work, but a visually detailed object isn’t necessarily suitable for estimating, coordination, or operations. Choose based on the intended use and the information needed at that stage.
- Data: Check that parameters have consistent names and units and include only what will be used.
- Interoperability: Confirm that the format can be opened or converted within the chosen workflow while preserving relevant geometry and properties.
- Level of information: Choose the right level of detail for the decision at hand. Excessive geometry can make files large without improving coordination.
- Responsibility: Check the content’s authorship, limitations, version, and terms of use.
A manufacturer’s component may include useful dimensions and specifications, but its data shouldn’t be treated as proof of performance for every application. The team still needs to check compatibility with the project, technical requirements, and the supplier’s documentation.
What BIM software is available, and how do Revit, ACC, and BIM 360 fit in?
BIM software serves different functions: model authoring, coordination and analysis, planning, estimating, and document management. Revit is an Autodesk authoring tool; other platforms support different stages or disciplines. Choose based on exchange formats, available skills, contract requirements, and data continuity.
The term BIM 360 appears in Autodesk materials and workflows related to construction collaboration. The company brings its construction offerings together under Autodesk Construction Cloud (ACC), a platform that includes document and project management features. BIM 360 and ACC aren’t interchangeable names for the BIM process; product availability and how products relate depend on the service purchased and its configuration.
Anyone looking for free BIM software should check what the license allows and which formats the software can export. A free viewer may be enough to review models, but it won’t replace an authoring tool. The most useful test is to open a sample file, check its properties, and try exchanging it with project partners before making a decision.
For information on public policy, the British collection on BIM and digital construction brings together government references on the topic. In Brazil, “BIM gov” is commonly an informal search for public initiatives and guidelines, not the name of a separate software product or method.
How can you adopt BIM, choose a course, and get started safely?
Start by defining a work problem, rather than buying licenses for the whole team. A construction company could test systems coordination on one project; a small firm could standardize families and documentation. In either case, define deliverables, responsibilities, formats, and criteria for evaluating the pilot.
- Map how files are currently created, reviewed, and approved.
- Choose a focused use and define what information needs to be delivered.
- Agree on naming, versioning, exchange formats, and responsibility for updates.
- Run a pilot, document issues, and adjust the process before expanding it.
When choosing a BIM course, look for exercises covering model organization, parameters, coordination, and exporting—not just commands in a particular tool. Training should match the role: modeling for authoring, coordination for cross-discipline review, or information management for setting up processes. For work on a distributed team, also check how the course covers review and version control; anyone planning to work as a modeler should practice the standards and deliverables used on real projects.
The next step is to choose a pilot project and write down, on one page, the intended use, the data needed, and who approves each deliverable. If the team can’t answer those questions, the process still needs to be defined; expanding the software setup before that is likely to add confusion, not solve it.
Frequently asked questions
Is BIM only for new buildings?
No. It can support renovations and the management of existing assets, provided there’s enough information to represent relevant conditions. In older buildings, the survey and validation of existing conditions may limit the achievable level of accuracy.
Do you need to model every component of a project?
No. Model what serves a defined purpose, such as coordination, planning, or operations. Detailing items that don’t affect decisions adds work and can make files harder to maintain.
What should a BIM execution plan include?
The plan should document objectives, uses, responsibilities, deliverables, formats, review procedures, and information exchange rules. The exact content varies depending on the contract, team, and project complexity.
Artigos Relacionados
 How Daily Reading Improves Quality of Life: Benefits and Practical Tips
 A Practical Guide to Stocks for Beginner Investors in 2025
 Active Learning Methods for Elementary School: A Practical Guide
 Effective Literacy Instruction in Elementary School: Practical Steps
 Personal Growth: A Practical Guide to Transforming Your Life
 Practical Early Literacy Strategies for Preschool Success