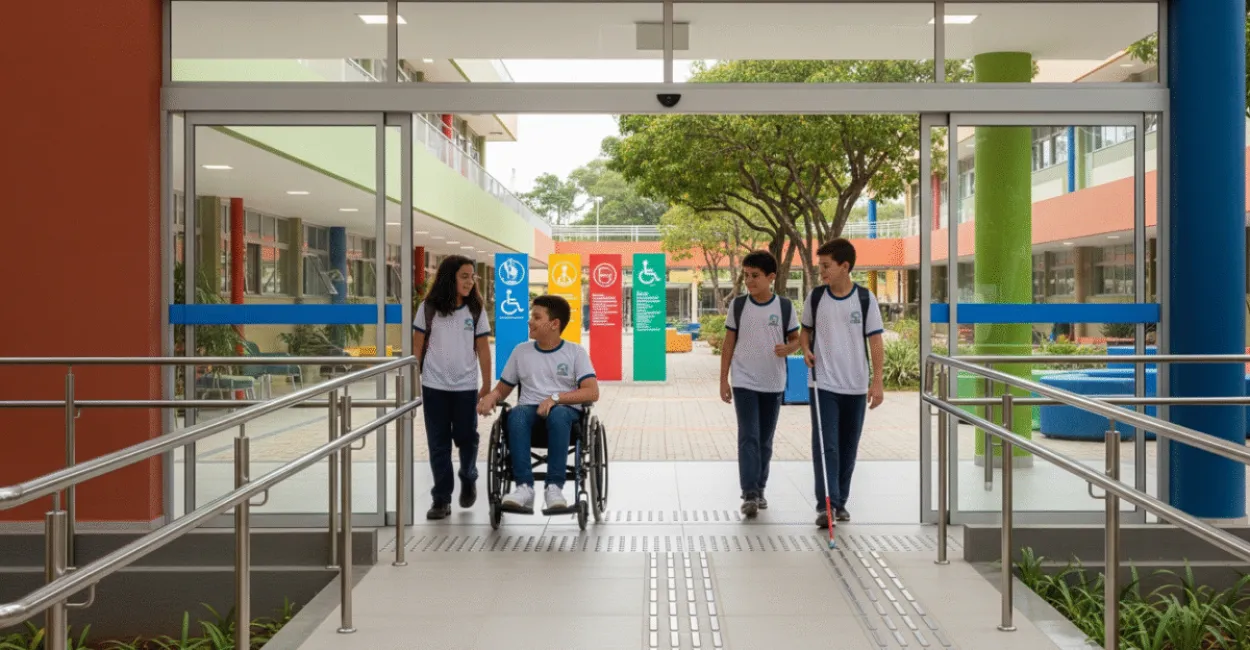
[A] Architectural accessibility in schools means designing physical spaces so students, teachers, families, and staff can move through, use, and remain in school environments independently, safely, and with dignity. This includes everything from ramps, handrails, and properly sized doorways to accessible restrooms, tactile signage, barrier-free routes, and furniture designed for people with different bodies and needs.

In practice, the difference between an inclusive school and one that only appears inclusive often comes down to the simplest journey: from the sidewalk to the classroom. A step that doesn’t meet standards, a narrow hallway, or an unsuitable restroom can keep out someone who uses a wheelchair, crutches, a prosthesis, a cane, an adaptive stroller, or who has low vision. This article explains what architectural accessibility requires, why it matters, and how to transform school spaces without resorting to makeshift solutions.
The Essentials
- Architectural accessibility isn’t an add-on: it determines whether students can enter, move around, and use the school independently.
- Plans need to account for a complete accessible route, not just a standalone ramp at the entrance.
- ABNT NBR 9050, Brazil’s technical accessibility standard, is the primary reference for dimensions, slopes, signage, and circulation.
- Well-designed adaptations reduce the risk of accidents, support school attendance, and prevent costly renovations later.
- When schools overlook accessibility, exclusion shows up in the details: the restroom, the doorway, the stairs, and even the placement of furniture.
Architectural Accessibility in Schools and Its Everyday Impact
From a technical standpoint, architectural accessibility means removing physical barriers in buildings and urban spaces to ensure everyone can use them safely and independently. In a school setting, that means designing for the full range of human diversity—not for an imaginary “average” student.
Anyone who works on this issue knows the problem is rarely limited to one spot. A school may have a ramp, but an unusable restroom. A classroom may be accessible, but getting to the playground may require climbing stairs. The result is the same: the student can get in but can’t fully participate.
Barriers Aren’t Just Stairs
A well-rounded understanding of the issue includes four types of barriers: architectural, urban, communication, and attitudinal. In school buildings, architectural barriers are often the most visible, but not always the easiest to fix. Narrow doorways, unprotected changes in level, and slippery floors are common problems in older buildings and rushed renovations.
At school, true accessibility isn’t just about fixing the entrance. It’s about making sure people can reach, remain in, and use every space along the same accessible route.
Where Exclusion Often Happens
Problem areas tend to be predictable: the main entrance, front office, classrooms, library, lab, restroom, gym, cafeteria, and emergency exit route. A school is only accessible when all these spaces work together. A single bottleneck can undermine independence.
To understand the practical impact of laws and standards, consult the federal government’s page on the rights of people with disabilities and the Ministry of Education’s information hub, which provide context on public policies and institutional obligations.
Physical Features Schools Need to Adapt
An accessible school is the result of coordinated decisions, not a single feature. Here are the elements that have the greatest impact on how people actually use the space.
Clear, Obstacle-Free Routes
- Hallways wide enough for people to pass and turn.
- Doorways with enough clear width for wheelchairs and mobility aids.
- Turning and approach spaces at key locations.
- Even, stable, nonslip flooring.
Accessible Restrooms and Locker Rooms
An accessible restroom isn’t just a “bigger restroom.” It needs grab bars, space for a lateral transfer, a usable sink, and fixtures installed at a practical height. At schools with physical education or full-day programs, locker rooms must also be considered.
Entrances, Changes in Level, and Outdoor Routes
The sidewalk, parking area, gate, and interior route need to form one continuous path. If a ramp ends at an interior step with no solution, the design has failed. In many cases, it’s best to review the entire route before carrying out individual construction projects.
A school can spend very little on adaptations and still remain inaccessible; what matters is a continuous route, not the cost of the work.
The Role of ABNT NBR 9050 in School Design

The most widely used technical reference in Brazil is ABNT NBR 9050, the Brazilian technical standard that sets accessibility guidelines for buildings, furniture, spaces, and urban facilities. It isn’t meant to add red tape to a project; it helps reduce guesswork and align solutions with verifiable criteria.
In practice, the standard helps answer questions that come up on every project: What’s the minimum width? How should a ramp be sized? Where should grab bars go? How high should signs be? How can users reach controls and fixtures? Without this reference, schools risk investing in solutions that look right but don’t work in real-world use.
What the Standard Does in Practice
- Sets consistent measurements and prevents guesswork.
- Reduces rework during renovations and expansions.
- Makes it easier for administrators and technical professionals to inspect the work.
- Helps schools plan accessibility as a system, not an afterthought.
For public construction projects, it’s also worth consulting the accessibility technical guide from Caixa, Brazil’s public bank, which is widely used for projects funded or overseen with public money.
How to Plan Adaptations Without Wasting Your Budget
Not every school needs to start with a major renovation. In many cases, the smartest approach is to prioritize what will make the space usable right away. That requires a technical assessment, an understanding of how people move through the building, and a phased plan. The most expensive project isn’t always the most effective.
Start with the Main Route
If a student can’t get to the front office, classroom, or restroom, there’s little point in renovating a secondary space first. The assessment should map the user’s entire journey: arrival, entry, time spent at school, movement between spaces, and departure.
Prioritize Impact, Not Appearance
A poorly placed ramp may cost more than a restroom renovation while solving less. In school projects, it makes more sense to address barriers that affect the most people and the spaces used most often. This applies to both public and private schools.
A brief example: At a neighborhood school, the administration believed the main priority was installing a ramp at the front of the building. After an inspection, it became clear that the biggest obstacle was the hallway leading to the restrooms. The construction plan changed, and the school addressed the entire route—not just the entrance. The difference was immediate: a student with limited mobility no longer needed help getting around the building.
Common Mistakes That Undermine Inclusion
Some mistakes show up so often that they’ve become standard practice in poorly planned renovations. They create the false impression that requirements have been met, but they don’t make everyday use any easier.
Partial Adaptations
Adding one accessible feature in a single location doesn’t make a building accessible. If the school has an adapted entrance but no continuous route inside, accessibility is only partial.
Construction Without Input from Users
School projects planned without hearing from students, teaching staff, families, and support professionals often miss the essentials. In practice, the people who use a space every day notice problems that technical drawings alone can’t reveal.
Confusing Accessibility with Improvisation
Using boxes for support, building overly steep ramps, or installing handrails that don’t meet standards aren’t solutions. They’re hazards. And hazards at school are no small matter: they can cause falls and injuries and disrupt daily routines.
| Common Problem | Real-World Impact | Appropriate Fix |
|---|---|---|
| Stairs with no alternative route | Excludes people with limited mobility | A continuous, clearly marked accessible route |
| “Adapted” restroom without grab bars | Unsafe use and dependence on others | A restroom that meets technical standards |
| Narrow hallway cluttered with loose furniture | Blocked circulation and accidents | Reorganize the layout and widen the passage |
Who Is Responsible for Making a School Accessible?
Responsibility doesn’t rest with one person. School administrators, the organization that operates the school, public agencies, designers, engineers, architects, and teaching staff need to work together. When each group assumes the problem belongs to someone else, the project either never gets off the ground or gets done poorly.
School Administration
Administrators need to treat accessibility as an institutional priority, not an occasional request. That means budgeting for it, setting a timeline, and monitoring the work.
Design and Inspection
Architects and engineers should turn educational needs into practical technical solutions. Inspectors need to check the work itself, not just the plans. A sound design can still become a poor construction project if measurements, slopes, and finishes are overlooked.
School Culture
Accessibility also depends on daily routines. Changing the space without preparing the staff is a wasted effort. Even the best physical design falls short if the accessible building is still treated as an exception.
Data from IBGE, Brazil’s national statistics agency, helps show how many people with disabilities live in the country and underscores why adapting schools isn’t a marginal issue but a structural one.
How to Make Accessibility Part of the School’s Routine
Once the construction is done, the work that separates a makeshift fix from a serious policy begins: maintenance, review, and consistent use. Worn flooring, loose handrails, faded signs, and poorly placed furniture can quickly set a school back. Accessibility isn’t permanent by default; it needs to be maintained.
The safest approach is to treat the school as a system. That means regularly reviewing routes, support features, lighting, signage, and how spaces function during busy periods. Instead of relying on emergency fixes, the school can use an accessibility checklist as part of its regular operations.
When accessibility becomes part of school maintenance, the building stops being “adapted” just for the construction project and starts working for everyone, every school day.
Next Steps
If the goal is to put theory into practice, the best first step is a technical assessment of the entire school route, from arrival to the last shared-use space. Then compare actual conditions with ABNT NBR 9050 and prioritize improvements by impact, urgency, and feasibility. The smartest progress almost always starts with the route that excludes the most people.
To address accessibility consistently, create a three-part plan: assessment, adaptation, and monitoring. Schools that want to be truly inclusive don’t treat accessibility as a one-time construction project; they make it an ongoing standard for management, design, and maintenance.
Frequently Asked Questions
What’s the difference between architectural accessibility and attitudinal accessibility?
Architectural accessibility removes physical barriers from a space. Attitudinal accessibility depends on the attitudes, welcome, and behavior of school staff. Both need to go hand in hand, because even a well-adapted building can remain exclusionary if the school’s culture doesn’t change.
Can an older school become accessible without a complete rebuild?
Yes, in many cases. The work is usually done in phases, starting with main routes, restrooms, and the most frequently used areas. Not every older building can accommodate every change, but it’s almost always possible to make significant progress with a well-designed technical plan.
Is a ramp alone enough to make a school accessible?
No. A ramp is just one part of an accessible route. If there’s a narrow doorway, an unsuitable restroom, a blocked hallway, or missing signage, accessibility is still incomplete.
Who determines whether a school meets accessibility standards?
Generally, a qualified professional makes that determination based on applicable laws and technical standards, such as ABNT NBR 9050, Brazil’s accessibility standard. School administrators and the organization that operates the school need to oversee the work and require compliance.
Does accessibility benefit students without disabilities, too?
Yes. Clear hallways, safe floors, good signage, and functional restrooms make the space work better for the entire school community. The benefits include greater comfort, safety, and smoother daily routines.
Artigos Relacionados
 The Role of Schools and Families in Shaping Values: Foundations and Concepts
 Brazil’s LGPD in Schools: Protecting Student, Family, and Staff Data
 Social-Emotional Learning in Schools: Transforming Learning and Whole-Child Development
 Inclusive Education in Schools: Transformative Paths for Every Student
 The Sleep Cycle: How to Understand and Maximize Its Benefits for School and Work
 Industry-School Partnerships: Benefits for Students and Businesses